Designing Healthcare Spaces For Wellbeing & Performance
 Circadia : August 11, 2026
Circadia brings a research‑driven, human‑centered approach to healthcare design.
4 min read
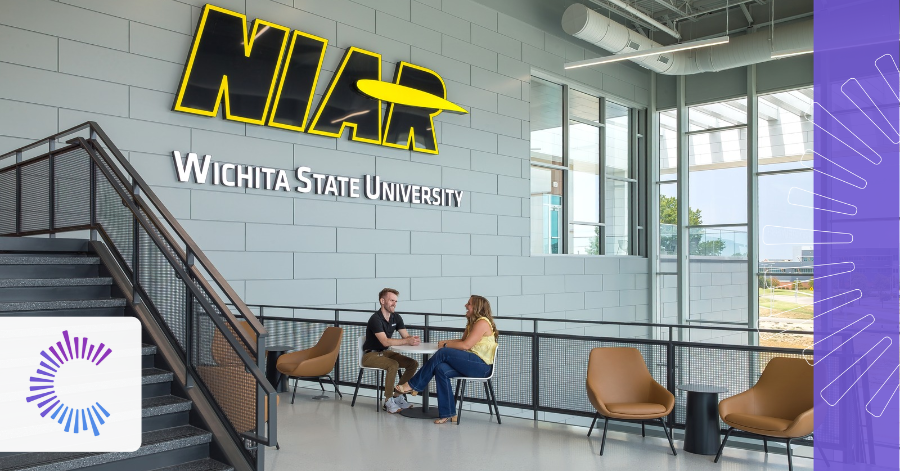
Wichita State University’s National Institute for Aviation Research (NIAR) has long been a national leader in advanced manufacturing, aviation research and applied learning. As their programs expanded, so did the need for a facility capable of supporting cutting-edge research while also welcoming students, faculty, engineers and industry partners into a shared environment.
The new 170,000 square foot Hub for Advanced Manufacturing & Research (HAMR) was designed to meet that need — a two-story center of excellence where large-scale manufacturing equipment, applied research and academic spaces coexist under one roof.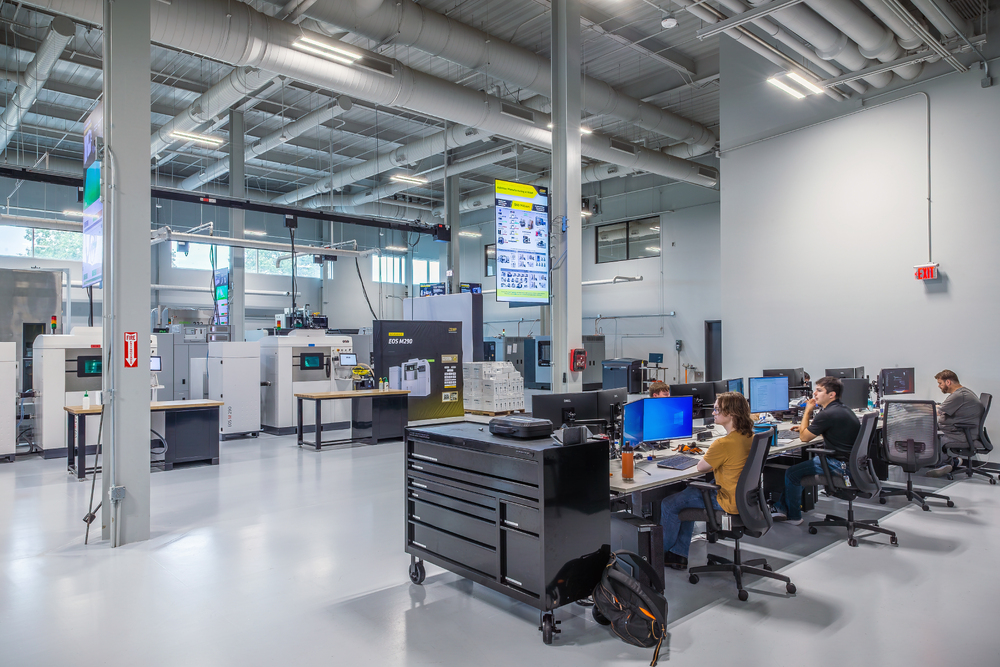
With up to 600 people working and learning in the building each day, NIAR needed a partner who could help them furnish a wide range of environments with cohesion, durability and purpose. With a previous successful working relationship that began years before the HAMR project, reuniting made perfect sense.
NIAR approached Circadia early in the planning process and shared their new vision. Circadia committed to help budget, design and furnish the new facility. Ultimately, they were selected to provide office furniture solutions and classroom interior design guidance throughout the facility, including open benching workstations, classrooms, collaboration zones and specialized support spaces.
The goal: to create a building that feels unified, intentional and ready for the future of advanced manufacturing.
Lance Snodgrass, account executive at Circadia, shared, “We spent the initial months working with NIAR and WSU through initial drawings. Bringing Circadia in before the architecture was complete helped everyone involved so we could ensure the furniture would align with the design intent. Being able to provide options with regards to furniture, budgeting and ensure everything fit together early on made the process move smoothly from the beginning. Listening to the needs of the client was imperative from the get-go.” That early collaboration helped NIAR refine their vision and ensure the furniture strategy aligned with the architectural plans, practical workflow needs and long-term goals of the facility.
The project spanned more than two years, giving both teams ample time and space to make thoughtful decisions and adjust as needs evolved.
Unlike traditional higher education projects, HAMR (The Hub for Advanced Manufacturing and Research, part of the WSU's NIAR) blends academic, research and corporate-style environments. The first floor houses large-scale manufacturing and research equipment, while the second floor supports offices, classrooms and collaboration spaces.
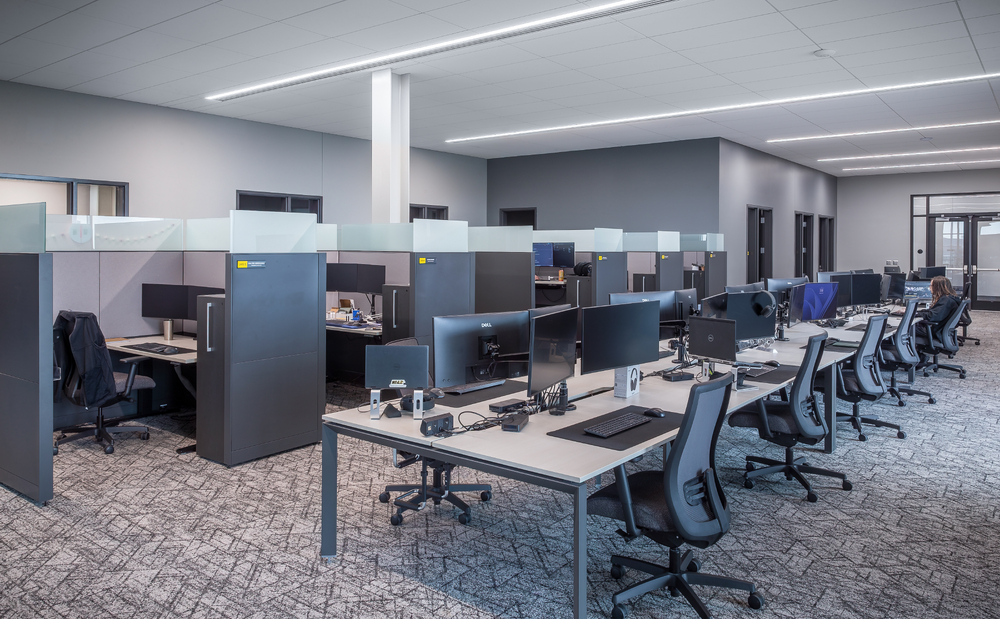
This mix created several unique challenges:
Designing a space with a singular purpose in mind is one thing. Designing multiple spaces that satisfy a range of wants and needs is another. Circadia furnished:
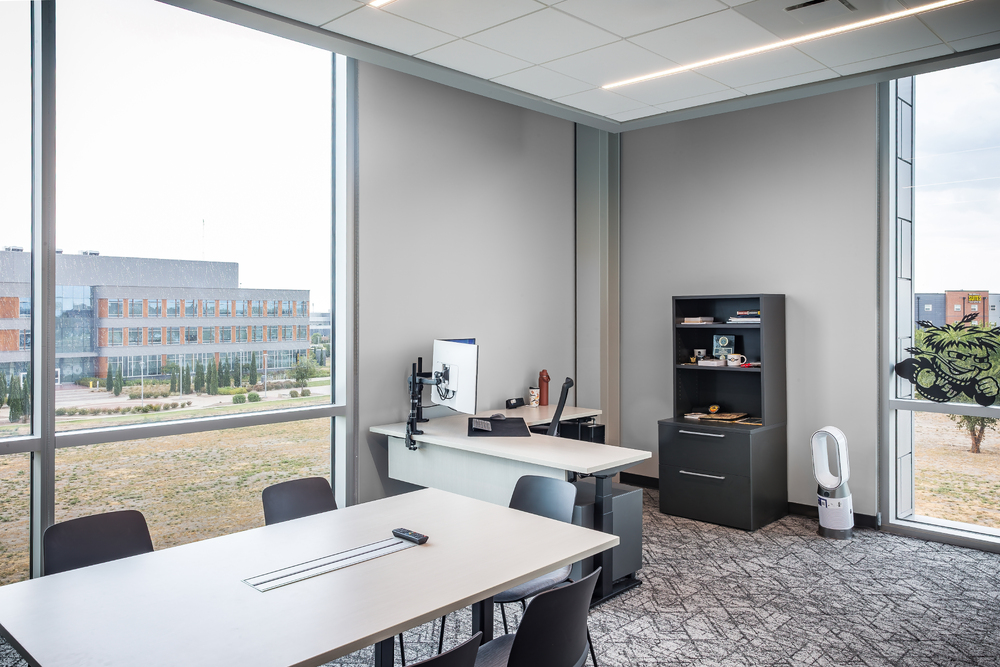
This required a cohesive approach to furniture for education spaces and corporate environments alike.
NIAR is a highly structured organization with clearly defined workflows. Most spaces required fixed layouts, but some needed adaptable elements such as mobile seating, movable whiteboards and reconfigurable tables.
With multiple NIAR groups moving into the building, each with its own established operations, the furniture needed to unify the space without limiting individual team needs.
Circadia worked closely with NIAR’s leadership to select finishes, fabrics, and materials that balanced Wichita State’s identity with the professional tone of a research environment.
With a project of this magnitude and complexity, being on the same page was absolutely critical.
Circadia began with the architectural plans and spent months in conversation with NIAR leaders, Wichita State stakeholders, and the design team. The goal was to understand how each space would function — not just on opening day, but years into the future.
As Lance explained, “What was unique in our challenge was creating spaces shared by both students and NIAR staff. It’s a multi-purpose building which not only pushed us to create shareable spaces, but also have fun with the client in the design process.”
Key elements of Circadia’s approach included:
This approach ensured that every piece of office furniture supported the building’s mission: to advance research, accelerate innovation and prepare the next generation of manufacturing professionals.
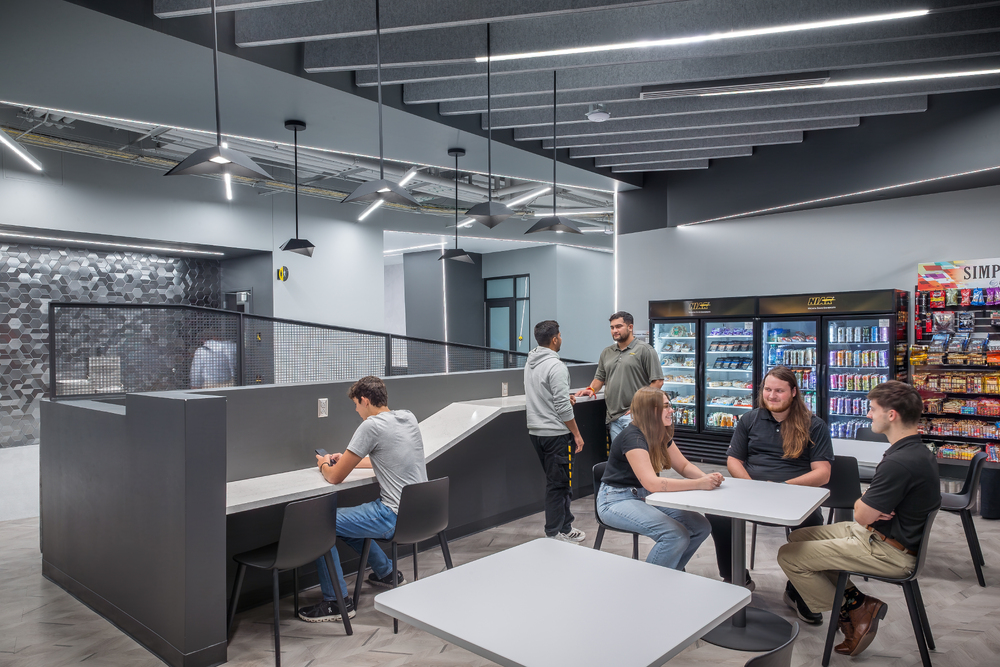
Circadia delivered office furniture solutions that support the full spectrum of activity within HAMR.
Private offices, open benching stations, and cubicle workstations were designed for focus, efficiency and long-term durability. These spaces reflect a corporate aesthetic that aligns with NIAR’s industry facing work.
Circadia provided versatile furniture for education spaces that supports group work, lectures and hands-on learning. Mobile seating, reconfigurable tables and writable surfaces allow instructors to adapt the room to different teaching styles.
Soft seating, huddle areas and informal meeting zones were placed along major circulation paths and stairways. These spaces encourage spontaneous interaction, which is essential in a building where students, engineers and industry partners work side by side.
Circadia helped NIAR select finishes that balance Wichita State’s brand with the professional tone of a research facility. The result is a building that feels unified, modern and welcoming.
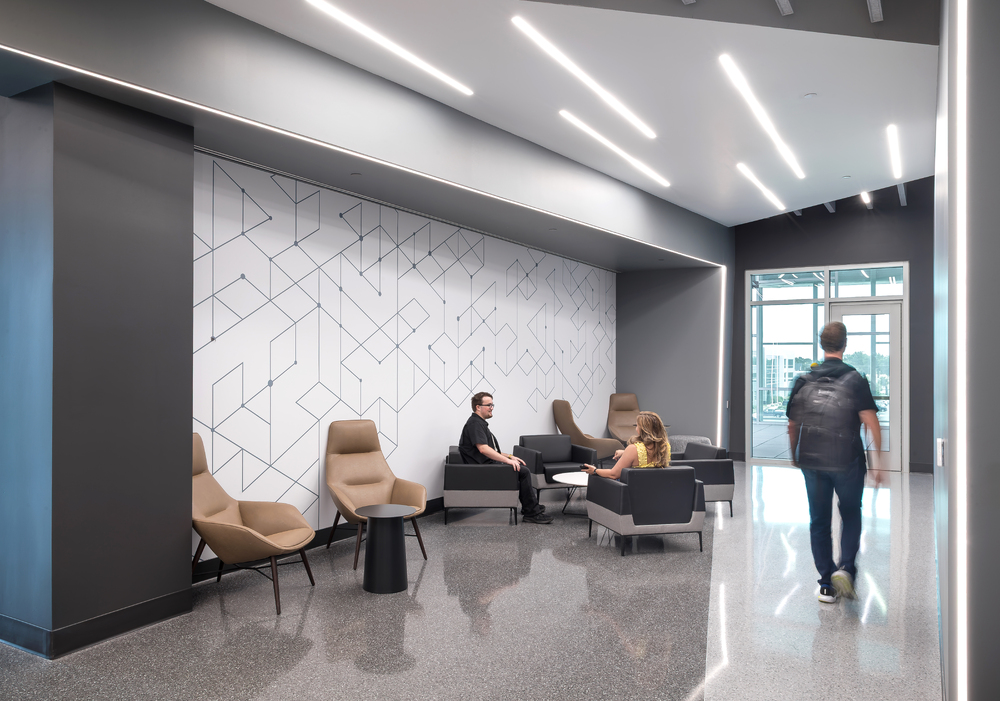
The HAMR facility is more than a building; it’s a catalyst for innovation, workforce development and economic growth in Wichita and beyond.
NIAR leadership shared that the new Additive Manufacturing Lab is the “crown jewel” of the facility, offering a consolidated space to showcase capabilities, host partners and train the next generation of manufacturers.
For Circadia, the project represents the power of partnership. As Lance reflected, “Although I feel like it went great from start to finish, there’s always things we’re working on to improve. There’s always learning. But I thought it went fantastic. It was nice to have so much time to work with them.”
By using an approach that prioritized communication and collaboration, the project avoided many of the common pain points that cause delays, friction and unplanned expenses. Every move and decision felt intentional because things had been thoroughly discussed and confirmed ahead of time. The result is a space that supports:
And it’s a space that will continue to evolve, all thanks to the thoughtful integration of flexible elements and long‑term planning.
Circadia’s work with Wichita State demonstrates how the right office furniture solutions can elevate both learning and research environments. For organizations seeking furniture for education spaces or support with large-scale classroom interior design, Circadia brings the expertise, partnership and attention to detail needed to create spaces that truly work.
If you’d like to explore how Circadia can support your next project, our team is ready to help you build environments where people can learn, collaborate and innovate. Reach out today to get started.
 Circadia : August 11, 2026
Circadia brings a research‑driven, human‑centered approach to healthcare design.
 Circadia : July 23, 2025
Circadia delivers tailored office furniture solutions for government agencies nationwide—with GSA-backed efficiency & expert design support.
See how Circadia transformed a dated office into Bluebird Ski Lockers at Seasons at Avon, an elevated space near the slopes of Beaver Creek.